RECORDED IFC EDIT · FZK HOUSE · VERSION 1
Inspect the change.
Keep the evidence.
Three connected partition sections and an access opening create a proposed work nook. Compare the source house with the edited IFC, then tell us what works and what needs changing.
Independent architect review: pending
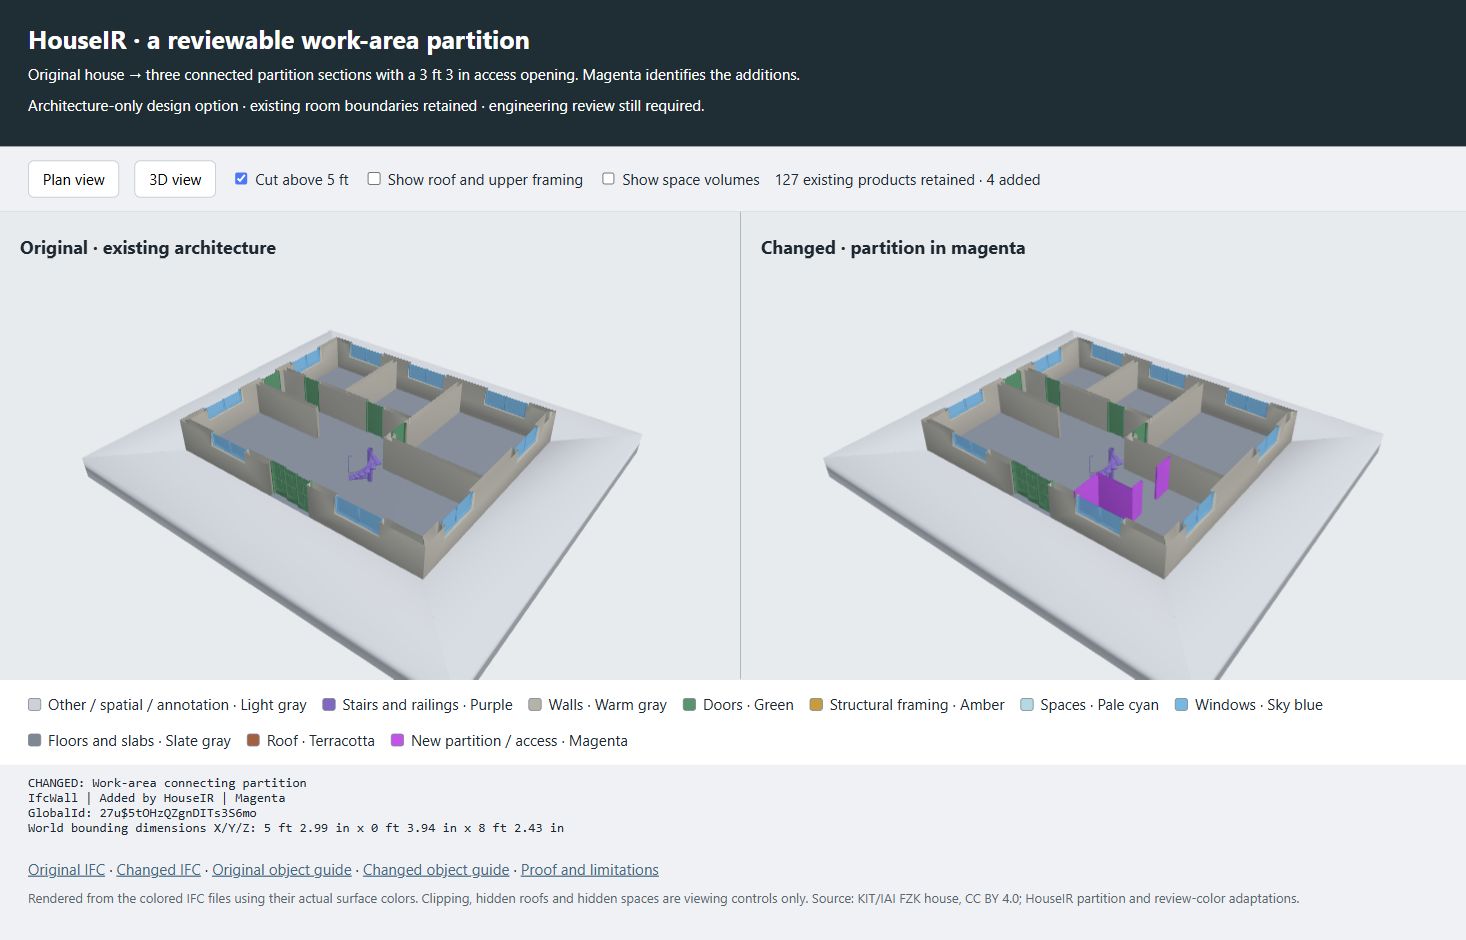
existing products preserved
products added: 3 walls + 1 opening
existing meshes unchanged
This is an architectural concept option. The source has no coordinated MEP package. Room boundaries and quantities remain unchanged. There is no door leaf, code approval or engineering certification.
FOR ARCHITECTS · ABOUT 15–20 MINUTES
A short, useful review.
- Open both IFCs in your usual software. Record the application/version and any import warnings.
- Hide the roof and space volumes. Find the magenta additions; inspect the window junction, stair approach, wall joints and floor.
- Check whether the proposed nook is usable and whether anything unrelated appears changed.
- Complete the scorecard. Leave anything you did not inspect as “Not reviewed.”
Read the short walkthrough · Download a blank text scorecard
The scorecard runs in your browser. It does not submit or save responses to a server. Download your answers before closing, then return them privately to sneakybenson@gmail.com. Feedback is not permission to publish your name or comments.
EXACT FILES · STABLE OBJECT IDS
Open the actual IFCs.
| Model | IFC | Object guide |
|---|---|---|
| Original | Download | 127 objects |
| Changed | Download | 131 objects |
Every guide provides names, classes, colors, dimensions and IFC GlobalIds. Colors are review overrides, not material specifications. Openings are voids and may not be visible as separate objects.
The kit also contains raw IFCs, CSV indexes, operations, the color legend, source attribution, proof summaries and SHA-256 hashes.
File hashes · Machine-readable evidence · Scope and limitations
AUTOMATED EVIDENCE ≠ PROFESSIONAL APPROVAL
What passed. What remains open.
Recorded automated checks
- All original product semantics and 107 existing meshes retained.
- Requested wall surfaces, opening and net volumes independently checked.
- Continuous supporting floor under each added wall.
- No overlap over 1 mm in a supplementary bounding-box screen of existing physical objects and 17 opening voids.
- No new structural schema problems; scoped touched-product EXPRESS checks.
- Recoloring preserved geometry and non-style entities.
- An oversized opening was refused without publishing an IFC; 87 focused tests passed.
Still requires professional judgment
- Import usability in the reviewer’s target application.
- Furniture fit, circulation, stair access and egress.
- Window reveals, finishes, partition support and acoustics.
- Daylight, ventilation and needed MEP changes.
- Room-boundary and quantity updates before design development.
- Whether this workflow saves useful work.
The geometry screen is not a comprehensive clash or clearance check. This sample is not evidence that the house was built or code-approved. No independent architect has approved this example.
The geometric edit was verified on a local compiler build. A named-opening fix used here has not yet been deployed to the hosted API. This exact hosted workflow needs a parity check before it is committed to a paid pilot. The previously verified hosted house example was a room-label edit.
Original model: Institute for Automation and Applied Informatics (IAI), Karlsruhe Institute of Technology (KIT), CC BY 4.0. HouseIR adaptations: partition/access option and review colors. No KIT endorsement. Source attribution.
Have a workflow worth testing?
Bring one IFC input and the changes your product needs. We’ll establish supported scope and concrete acceptance criteria before a paid commitment.