Plumbing
Cold and hot water, sanitary waste and vent, and roof storm drainage, fed through one stacked riser. The plant room has space for the water heater and a softener for St. George's hard water.
EXAMPLE BUILD · ST. GEORGE, UTAH
A two-storey industrial-modern house on a downslope lot. An AI agent designed it with HouseIR, from the research through to an accepted model with plumbing, HVAC, electrical and fire sprinklers.
Conceptual design · not construction documents
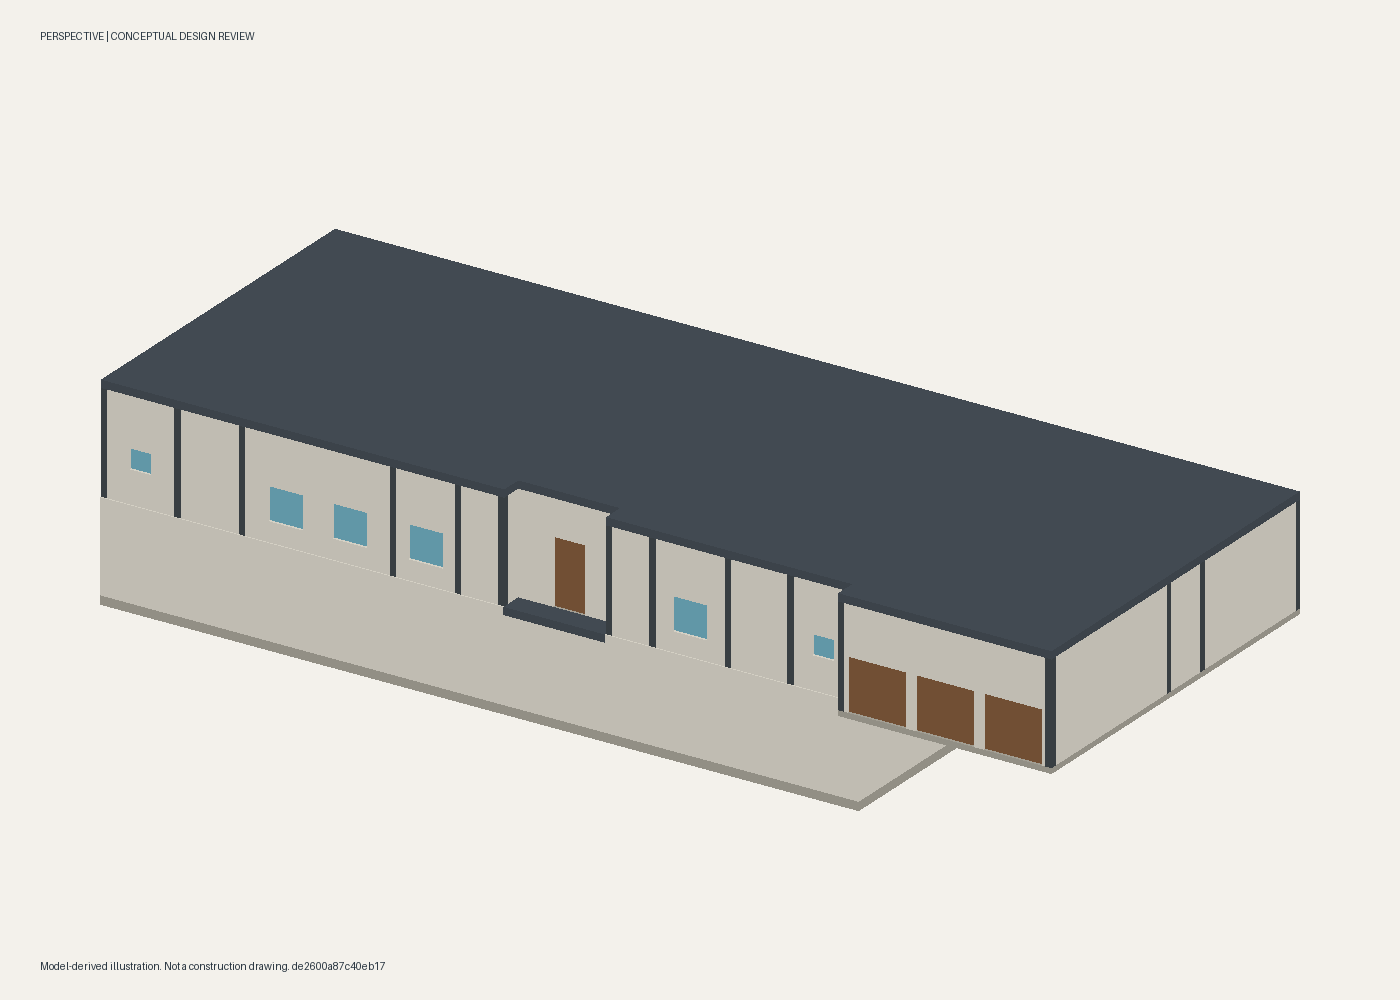
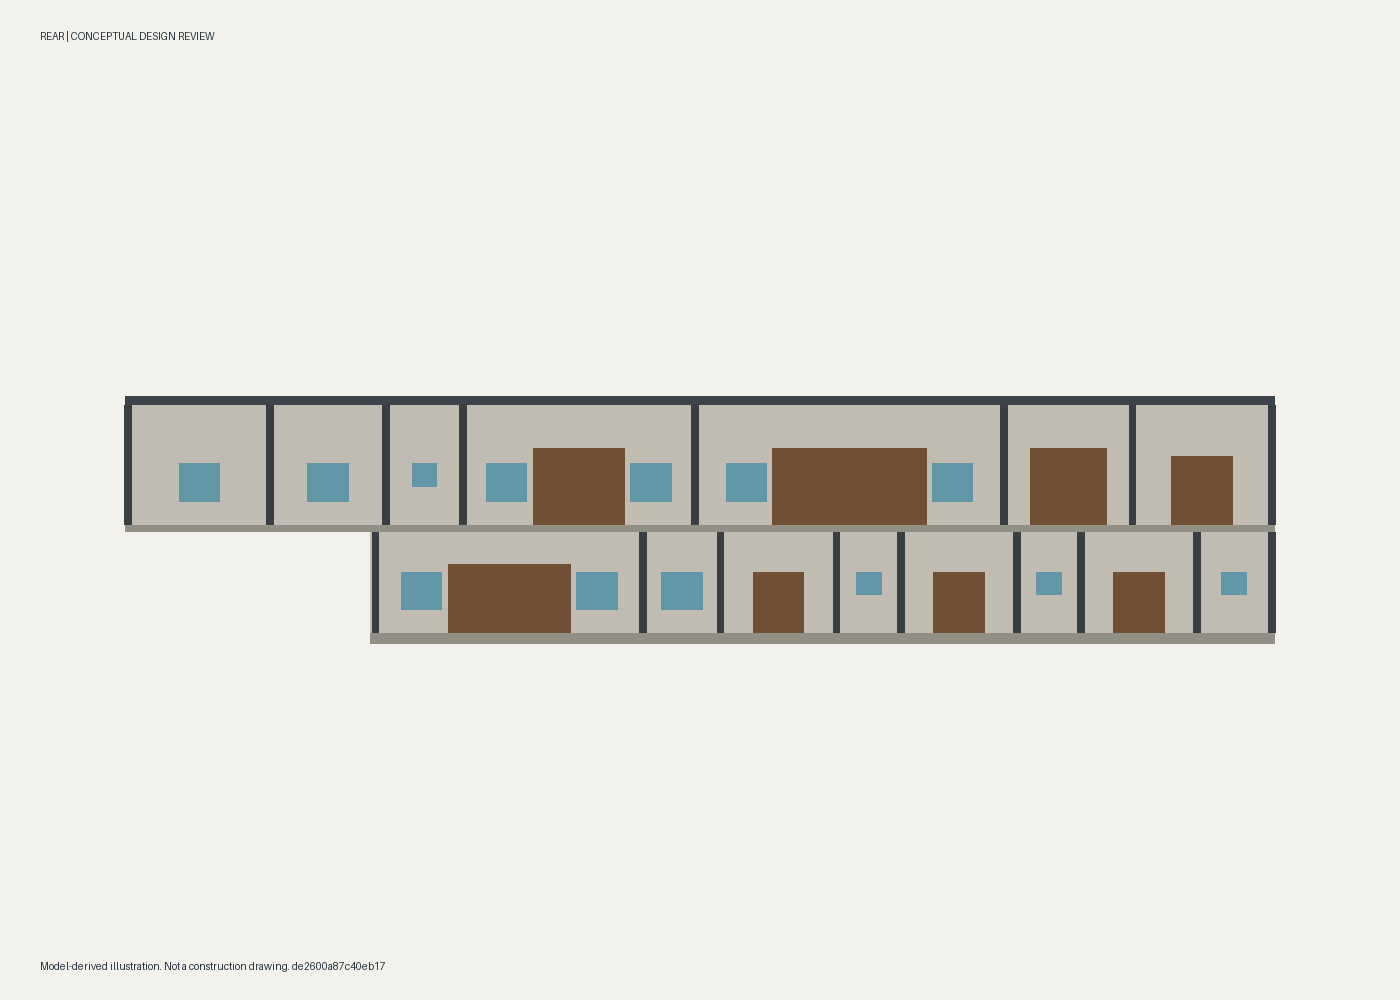
THE FULL MODEL · 816 ELEMENTS
Drag to orbit, right-drag to pan, scroll to zoom, click any part to inspect it. Solo a discipline (architecture, structure, plumbing, fire, HVAC or electrical), make the walls and structure see-through, or look at one level at a time.
Open the model on its own page ↗
sq ft net livable (about 13,440 gross)
HouseIR model checks passed
devices on 30 connected networks
clashes between building systems
THE HOUSE
The main level sits at street grade. A walk-out lower level is built into the slope and opens south and east to the view. The roof is about 17.6 ft above the street, under The Ledges' 24 ft cap.
INDUSTRIAL MODERN
BUILDING SYSTEMS
Cold and hot water, sanitary waste and vent, and roof storm drainage, fed through one stacked riser. The plant room has space for the water heater and a softener for St. George's hard water.
Supply, return and exhaust ducts with an air handler on each level. 62 sprinkler heads, because St. George may require them above 10,000 sq ft.
Power, lighting and data on both floors, a panel on each level and 86 circuits. Interconnected smoke alarms, plus CO alarms on both levels as Utah requires.
CODE AND HOA
| Rule | Requirement | This design |
|---|---|---|
| Codes in force | 2021 IRC, 2023 NEC, 2024 IFC with Utah amendments | Designed to these |
| Fire sprinklers | Utah 15A-5-203: a city may require them above 10,000 sq ft | Included; confirm with the St. George Fire Marshal |
| Stairs (Utah R311.7.5) | Riser ≤ 8 in, tread ≥ 9 in, width ≥ 36 in | About 7.2 in risers, 11 in treads, 47 in wide |
| Escape openings (R310) | Every bedroom | Sliding doors to outside, or a qualifying window |
| Smoke and CO alarms | Each bedroom and level; CO on each level (Utah R315.3) | Both in the model |
| Energy (zone 3B) | Walls R-21, ceiling R-38, windows U-0.32 | Walls R-21 + R-7.5 ci, roof R-49, windows U ≤ 0.32 |
| HOA height | 24 ft from base elevation; one storey above the street | About 17.6 ft; second storey is a walk-out below |
| HOA finishes | Earth tones, ≤ 38% reflectance, metal-clad low-E windows | Weathering steel, concrete, dark-grey roof, black metal windows |
| HOA garage and massing | At most 3 bays, doors ≤ 9 ft; at least 3 masses | 3 bays at 7 ft 10 in; garage forward, entry recessed |
HOA rules are from the published Sand Cove guidelines at The Ledges, the only St. George luxury community that publishes them online. A real lot needs its own HOA guidelines and building envelope.
HONEST GAPS
DOWNLOADS
A Utah-licensed architect and engineers still need to complete the design, and the city and HOA need to approve it, before anything is built.